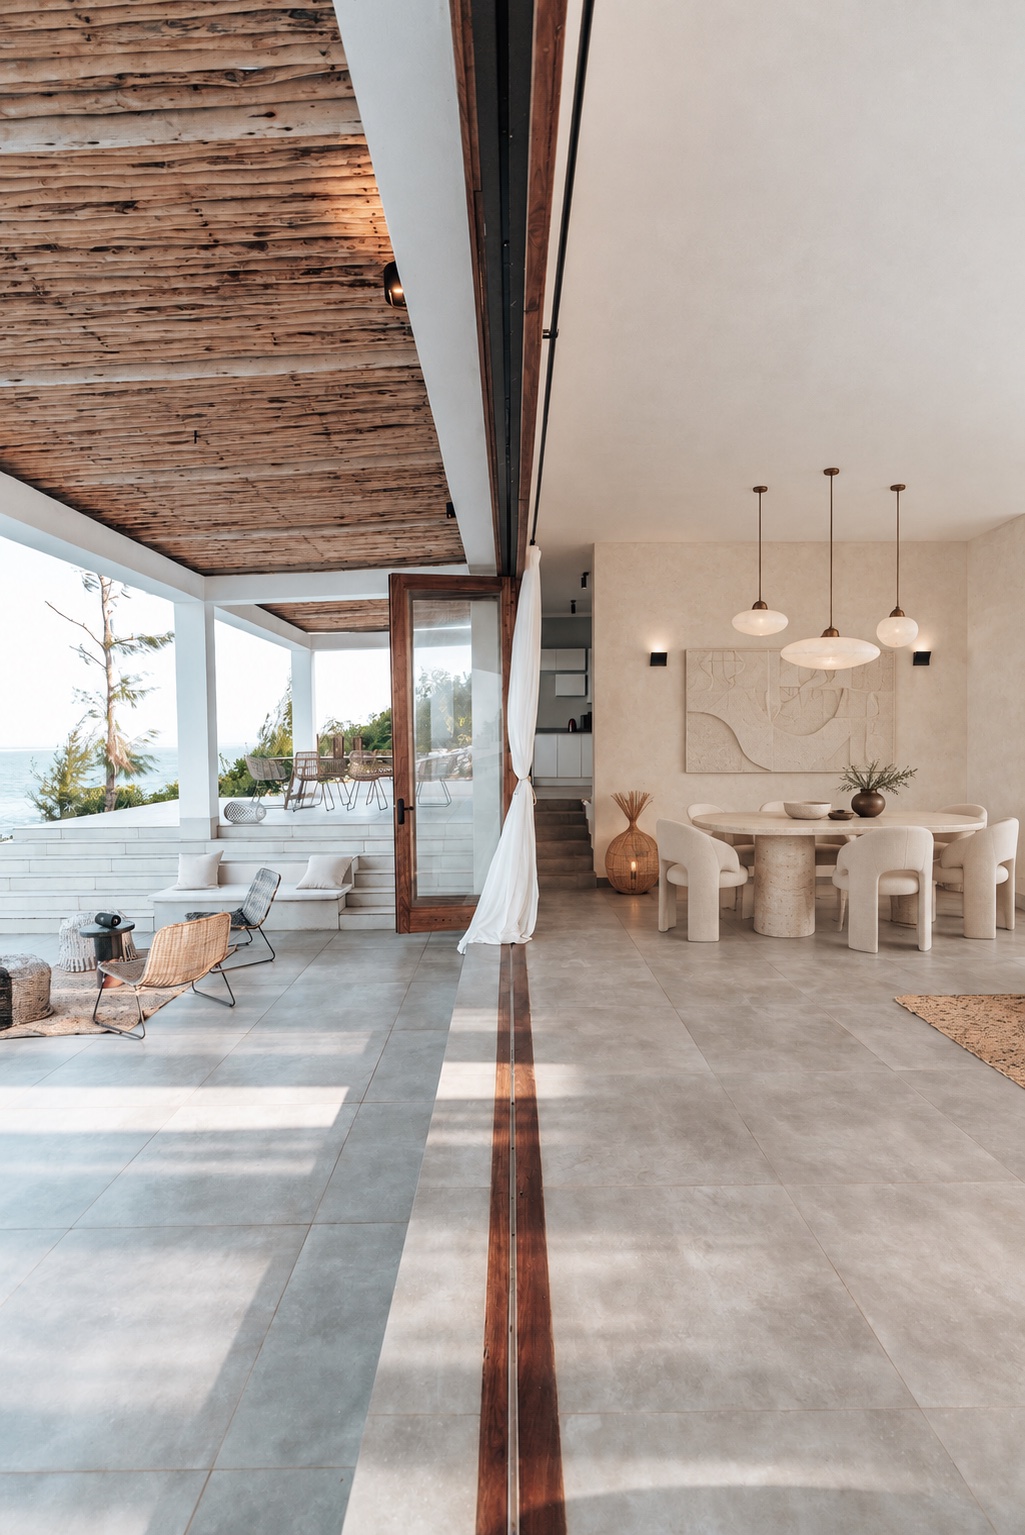
INTERIOR DESIGN & REMODELING
Considered spaces.
Extraordinary living.
Natural materials. Clear architecture.
A home shaped around you.
01 / SELECTED SPACES
Three ways to live.
Open air, quiet retreat, and the art of gathering. A collection of design concepts.
02 / WHAT WE DO
Design, from
plan to place.
Choose the support your project needs, from a single room to a full renovation.
01Interior design
+
Space planning, material palettes and lighting, composed around the way you want to live. A cohesive vision that balances beauty with everyday function.
02Remodeling
+
Thoughtful changes to the spaces you use most. Explore layouts, finishes and architectural details through a clear design direction for your renovation.
03Furnishing & styling
+
Sculptural furniture, tactile textiles and carefully chosen objects. Layers that make a room feel complete, without feeling overdone.
04Project coordination
+
Bring the design intent into focus through selections, schedules and collaboration with your project team, from planning through installation.
03 / A CONCEPT STUDY
One room, reimagined.
Move the divider to compare a stock interior with its AI design concept.
 ORIGINAL SPACEAI DESIGN CONCEPT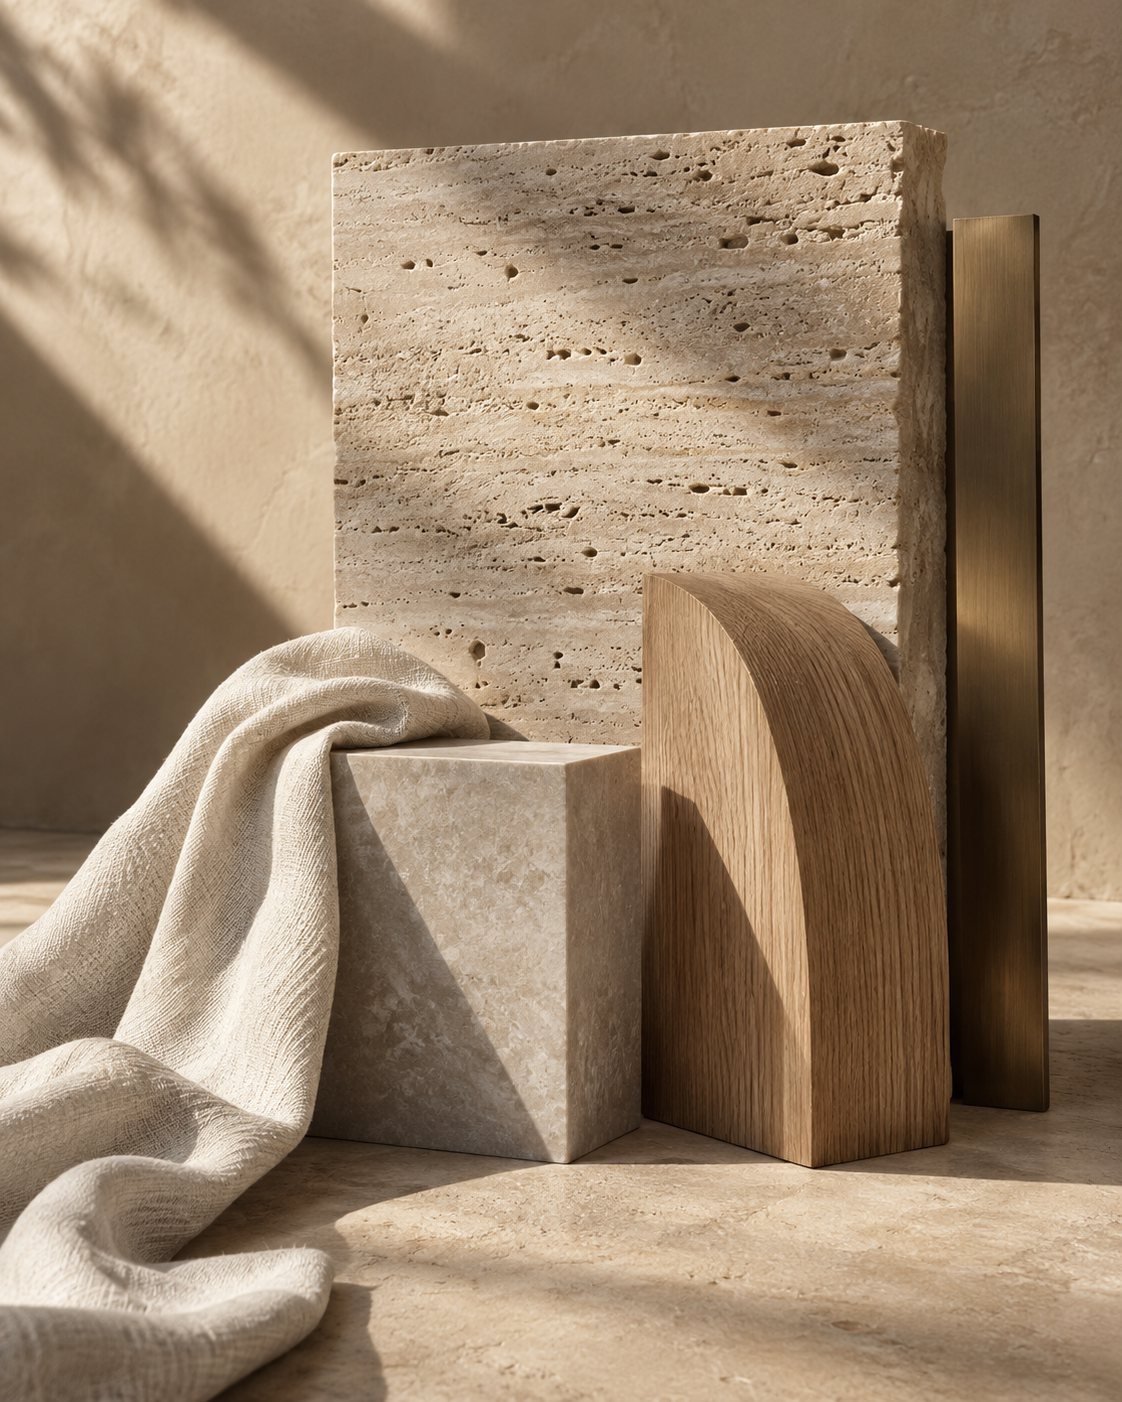
04 / OUR MATERIAL LANGUAGE
Material, in
its element.
Stone, oak, linen and bronze give a room texture and depth. Explore the character each brings to a space.
01 / QUIET CHARACTER
Stone with a story.
Soft movement and a naturally porous surface make travertine feel lived-in from the start. Beautiful as a sculptural accent, a generous tabletop, or a grounding architectural finish.
05 / THE PROCESS
A clear path
from idea to installation.
Define the brief.
We map the rooms, priorities, budget and timing before design begins.
Shape the direction.
Plans, materials and key pieces establish a cohesive visual language.
Resolve the details.
Selections and drawings turn the concept into a workable project plan.
Bring it home.
Coordinate the final pieces and complete the space with intention.
06 / THE STUDIO
Restraint makes
room for living.
Our point of view pairs the ease of coastal architecture with the precision of contemporary design. Open thresholds, generous circulation and a few well-chosen objects let a room breathe.
Start a conversationBEFORE WE BEGIN
Good to know.
Where should I start?
+
Start with the rooms you want to change and how you want them to feel. A few photos, a floor plan if you have one, and a short list of priorities are enough to shape an initial brief.
What if I only need one room?
+
A single room can be the starting point for a cohesive home. Describe the space in your inquiry and select interior design or furnishing and styling so the conversation starts in the right place.
How should I think about budget?
+
Think about the full picture: design, construction where needed, furnishings, delivery and a contingency. Share a comfortable investment range so scope and priorities can be discussed together.
What determines the timeline?
+
Scope, approvals, material availability and custom pieces all influence timing. Share any important dates in your brief; a realistic schedule should be agreed after the project is understood.
07 / YOUR NEXT CHAPTER
Something
beautiful
starts here.
Tell us a little about your space and what you have in mind.